Himeji and Matsumoto: The Military Engineering Behind Japan's Feudal Castles
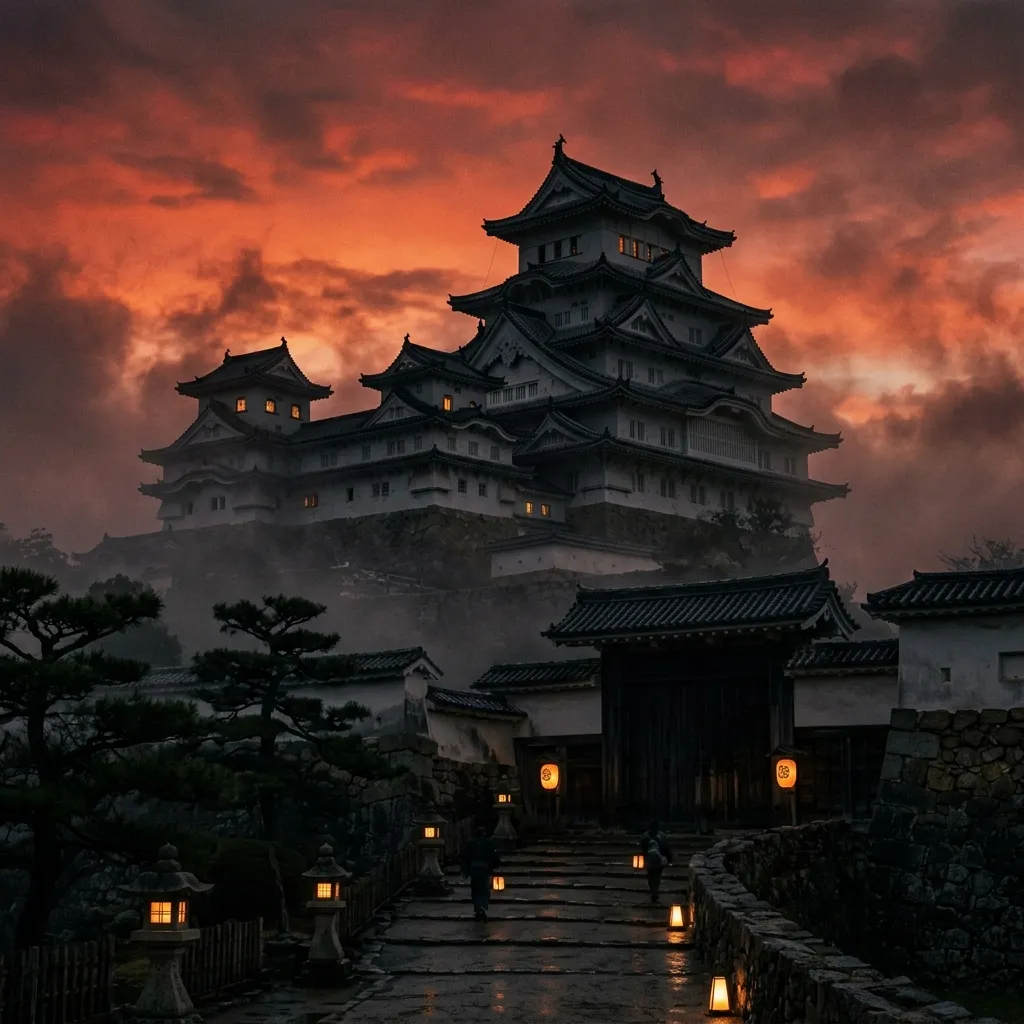
Beyond their famous facades, Himeji and Matsumoto preserve sophisticated defensive architecture—from labyrinthine approaches to hidden floors and matchlock positions.
Modern tourism marketing frequently frames Japan’s surviving feudal castles as serene palaces of samurai romance, defined by sweeping roofs and pristine gardens. Himeji Castle, famously dubbed the "White Heron" (Shirasagi-jo), and Matsumoto Castle, known as the "Crow Castle" (Karasu-jo), are particularly celebrated for their striking facades. Yet, viewing these structures primarily as aesthetic monuments obscures the defensive and political functions embedded in their architecture: they are highly functional military fortifications designed to withstand siege, manage troop movements, and serve as fortified centers of political and administrative authority.
Himeji: Defense Through Space
The approach to Himeji Castle relies on a defensive layout known as nawabari. The paths are intentionally not linear. Himeji's winding approaches, offset gates, walls, and enclosed passages slowed attackers, disrupted formations, and repeatedly exposed them to defensive fire. Together, these features fragmented advancing forces and constrained their movement long before they could reach the main keep (tenshu).
The visual signature of Himeji is also rooted in practical military engineering, particularly in response to the introduction of Portuguese matchlock firearms in the 16th century. Himeji’s brilliant white exterior is coated in shikkui, a traditional plaster made from slaked lime, shell ash, hemp fiber, and seaweed extract. The plaster helped protect the timber structure from fire, while the castle's thick wall construction also offered protection against matchlock fire.
Matsumoto: Defense Inside the Keep
Matsumoto Castle presents a distinct contrast. Its lower exterior is clad in black-lacquered boards, which protected the timber while producing the dark appearance for which the keep is famous. Once past the outer gates, an invading force would face localized defenses. The walls are punctuated by sama (loopholes)—slits specifically shaped for firing matchlocks and arrows while providing cover for the defenders inside.
Integrated into the overhanging architecture of the main keep are ishiotoshi (stone-dropping windows). These angled chutes look directly down at the base of the stone foundations, allowing defenders to attack enemies directly below the overhanging structure, including by dropping stones on soldiers attempting to scale the sheer, curved stone walls (ishigaki).
The interior of the tenshu strips away any illusion of aristocratic comfort. The stairways in surviving Japanese keeps are extremely steep and narrow; at Matsumoto, the steepest reaches about 61 degrees. Their confined form would have made rapid movement difficult, particularly during combat, although their geometry also reflects the compact timber structure of the keep. Furthermore, the external architecture is deceptive regarding the castle's internal capacity. Matsumoto Castle appears from the outside to be a five-story structure, but it actually contains six interior levels. This concealed third floor, lacking external windows, is believed to have served as a secure warehouse and shelter where troops could be garrisoned during a siege.
War Architecture vs. Peace Architecture
Perhaps the most fascinating aspect of these castles is how they record the transition of Japanese society. The main keep of Matsumoto was built in the late 16th century, during the final decades of the Sengoku period when military conflict still shaped castle design, and reflects a stark, uncompromising military reality. However, attached directly to this fortress is the Tsukimi-yagura (moon-viewing tower), which was added in the 1630s during the peaceful Edo period. Unlike the main keep, this structure features open, airy verandas, thinner walls, and no ishiotoshi or sama. The physical juxtaposition of these two connected structures visually captures Japan's historical shift from the chaos of the warring states to centuries of peace under the Tokugawa shogunate.
The Harakiri-maru Myth
The modern perception of samurai culture often projects an exaggerated sense of fatalism onto these fortresses. A prominent example is the Harakiri-maru (Seppuku courtyard) at Himeji Castle. Tucked into an isolated section of the grounds, this small courtyard features a well and a facility that resembles a place for ritual suicide. Despite its dramatic nickname, there is no documented evidence establishing that the courtyard was used for ritual suicide. Its architectural features are more consistent with practical defensive and water-supply functions.
Neither keep became famous through the kind of catastrophic siege its defenses anticipated. Their survival instead depended on later historical contingencies—including, in Matsumoto's case, preservation efforts by local citizens after the castle was threatened with demolition during the Meiji era. Today they are celebrated for their beauty, but the routes, walls, firing positions, hidden spaces, and steep interiors still reveal the military world in which they were built.
Frequently Asked Questions
Why are Japanese castle stairs so steep?
The stairways in surviving Japanese keeps are extremely steep and narrow, with some at Matsumoto reaching about 61 degrees. While their confined form would have made rapid movement difficult for heavily armored soldiers during combat, their geometry also reflects the compact timber structure of the keep.
What is the hidden floor in Matsumoto Castle?
From the outside, Matsumoto's main keep appears to have five stories, but it actually has a hidden third floor. This windowless level is believed to have been used as a secure warehouse and a place to station samurai during a siege.
Was Himeji's Harakiri-maru really used for seppuku?
There is no documented evidence establishing that it was used for ritual suicide. Despite its dramatic nickname, its architectural features are more consistent with practical defensive and water-supply functions.